
Social Media Enterprise, London.
At a glance
- MEP Project Value c. £8M
- 140,000 sq.ft offices
- Client – Leonari
- End user – Social media enterprise
- Mechanical Detailed Design
- Whole Building Cat B fit out
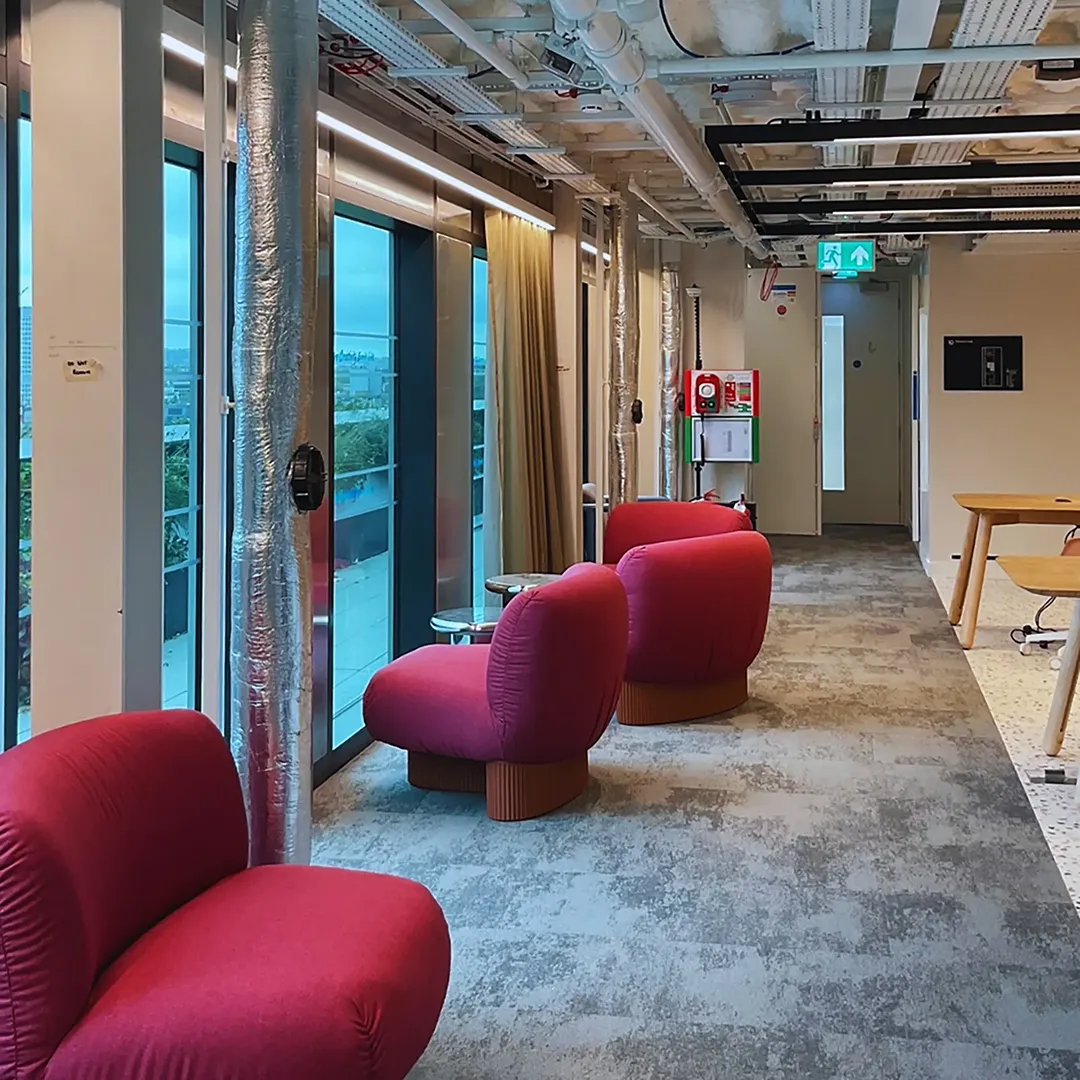
Project brief
Our engineers worked collaboratively with the Client and wider design team to deliver the Stage 4 coordinated mechanical design. The aim was to create a flexible, adaptable workspace that met all operational and functional requirements while supporting an engaging and efficient working environment for the end users.
Challenges
The project also required close collaboration between Eteria, the contractor team, Client stakeholders, architects, and other consultants to manage spatial constraints, capture all Client requirements, and deliver the project on time.
Results
The project was successfully delivered on time, meeting all Client requirements. The coordinated approach ensured seamless integration of new systems within the basebuild infrastructure, achieving the desired functionality and energy efficiency goals.
We are focused on applying practical, forward-thinking technologies to improve the efficiency and sustainability of assets and their operations. Our goal is to support carbon reduction by using innovation blended with traditional practices to ensure a robust solution.